
Bespoke Media Walls in Sandbach & Cheshire
Custom media walls from a Sandbach-based builder, bringing your television, fireplace, storage and lighting together in one carefully finished feature.
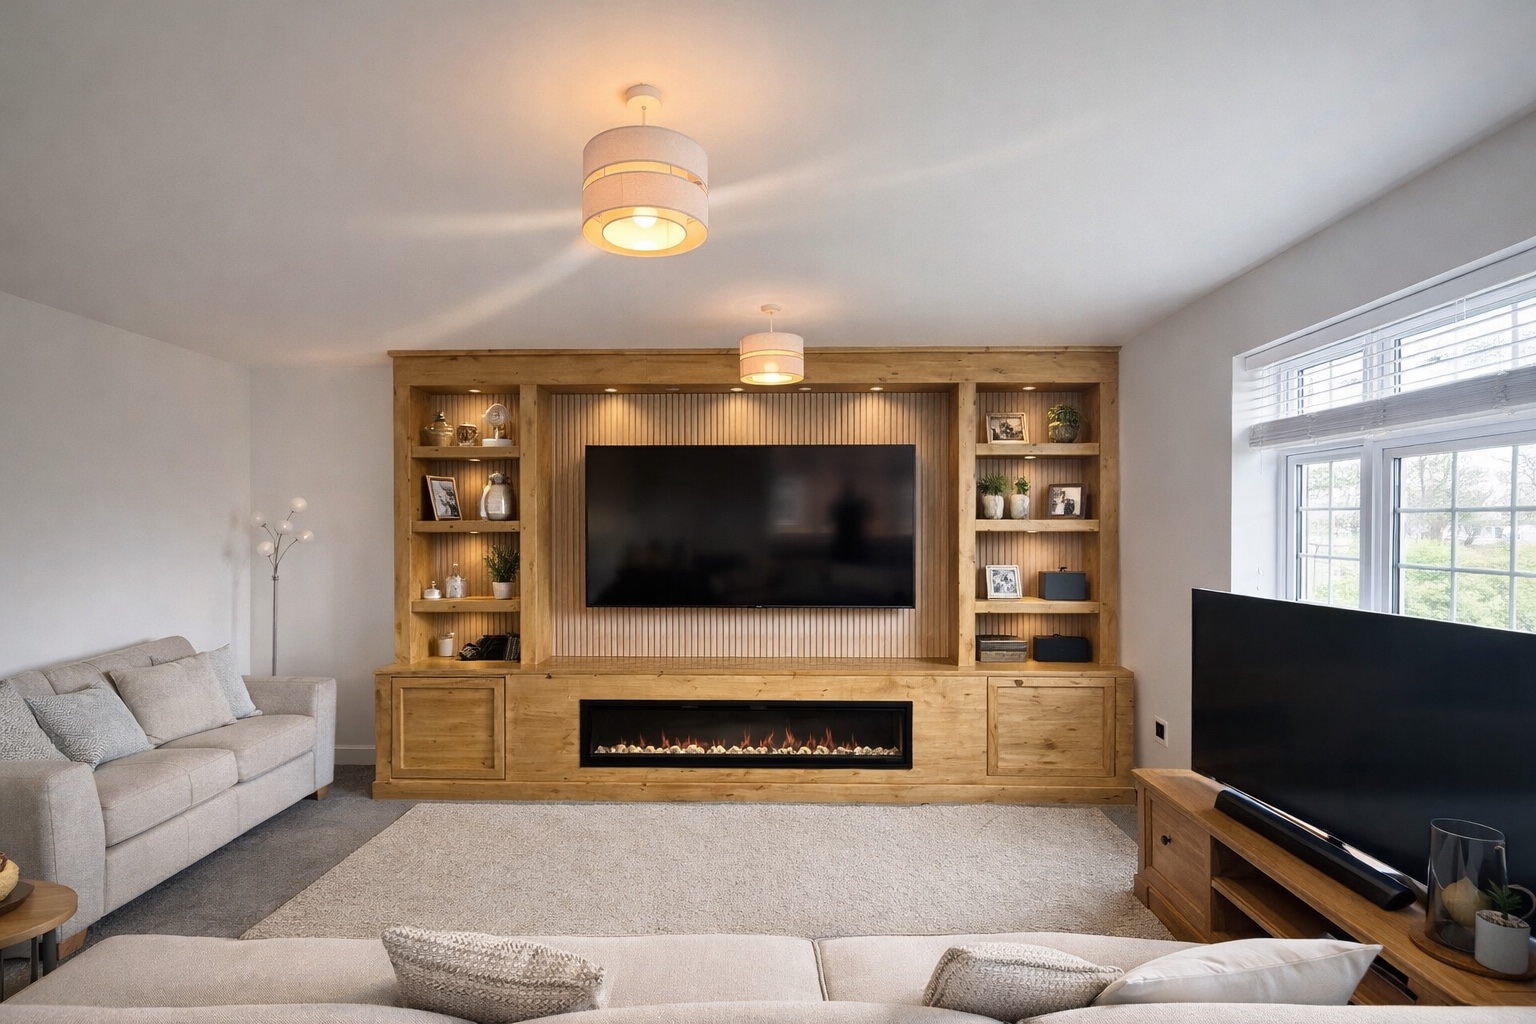
A Smarter Centrepiece for Your Living Space
A bespoke media wall can hide cables, organise equipment and transform an awkward wall into a practical focal point. Every design is developed around your room, screen, fireplace, storage needs and preferred style.
Based in Sandbach, Grapes Building Services designs and builds media walls for homes across Cheshire, including Crewe, Holmes Chapel, Middlewich and Congleton. We discuss the layout, finish and equipment with you before agreeing a clear written quotation.
Bespoke Designs for Different Homes
Clean Cable Management
Plan power, equipment and ventilation so wires and devices are neatly integrated.
Made-to-Measure Storage
Add shelves, cupboards, display niches or concealed storage sized to your space.
A Finish That Fits
Choose proportions, lighting and decorative finishes that complement the rest of your home.
How Your Project Works
1. Measure & Design
We assess the wall, discuss the equipment and storage, and agree the layout and finish.
2. Build & Coordinate
The framework, electrics, ventilation, joinery and feature lighting are coordinated carefully.
3. Finish & Set Up
Surfaces are prepared and decorated, details are checked, and the space is left ready for your equipment.
Inside a Bespoke Media Wall Build
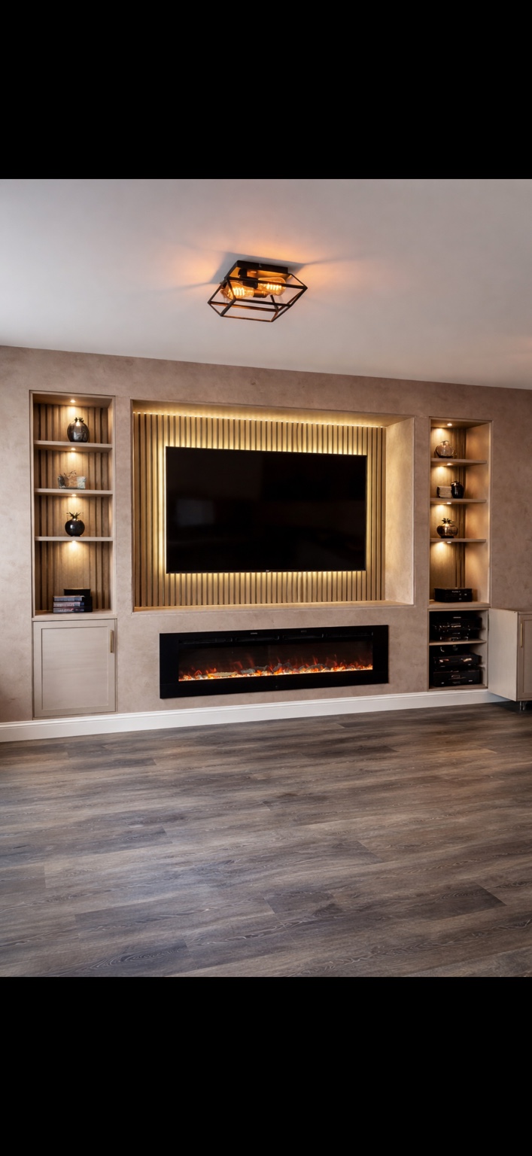
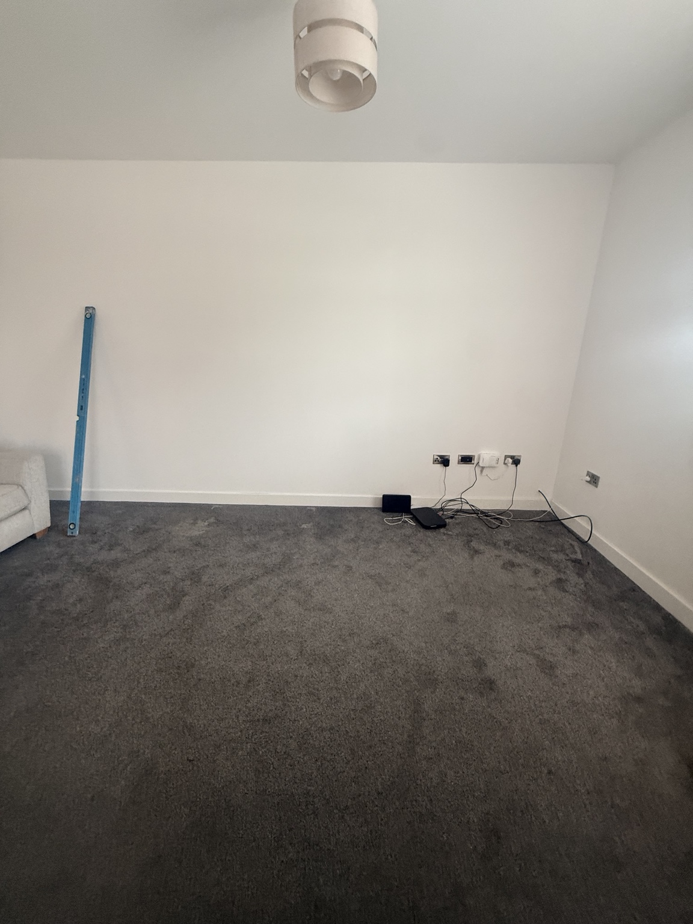
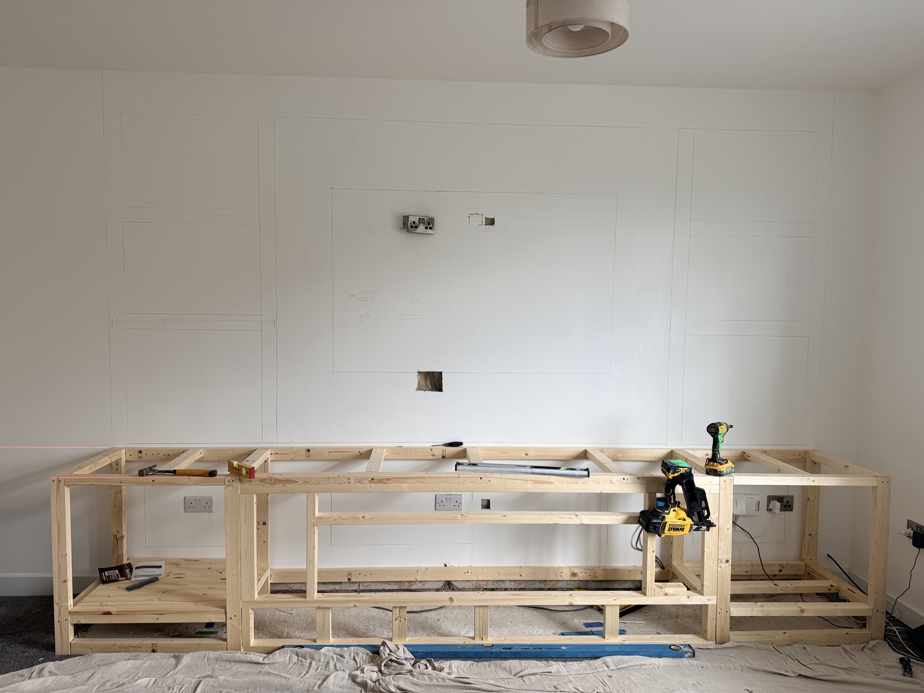
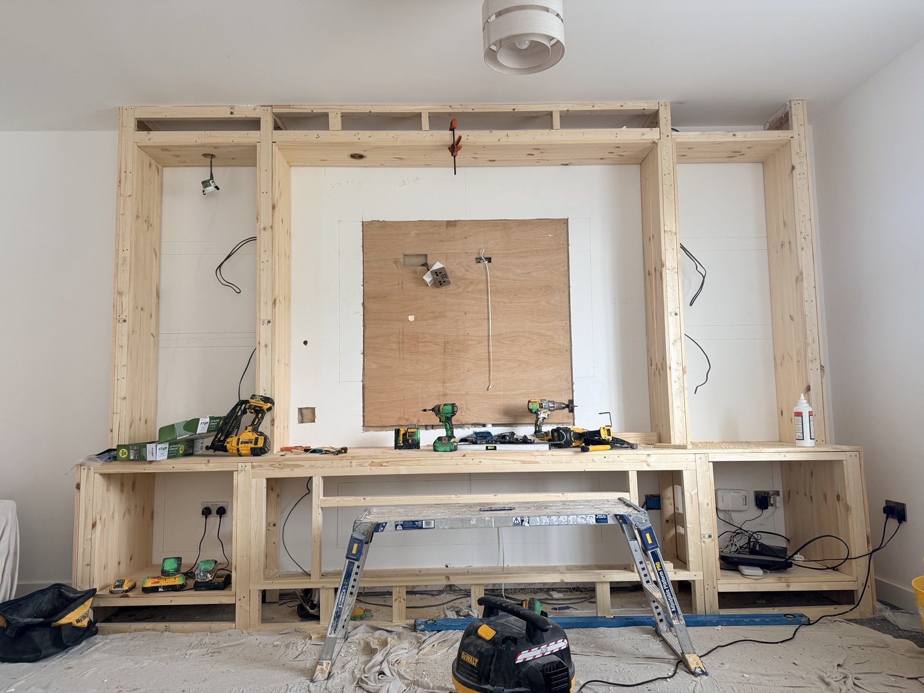
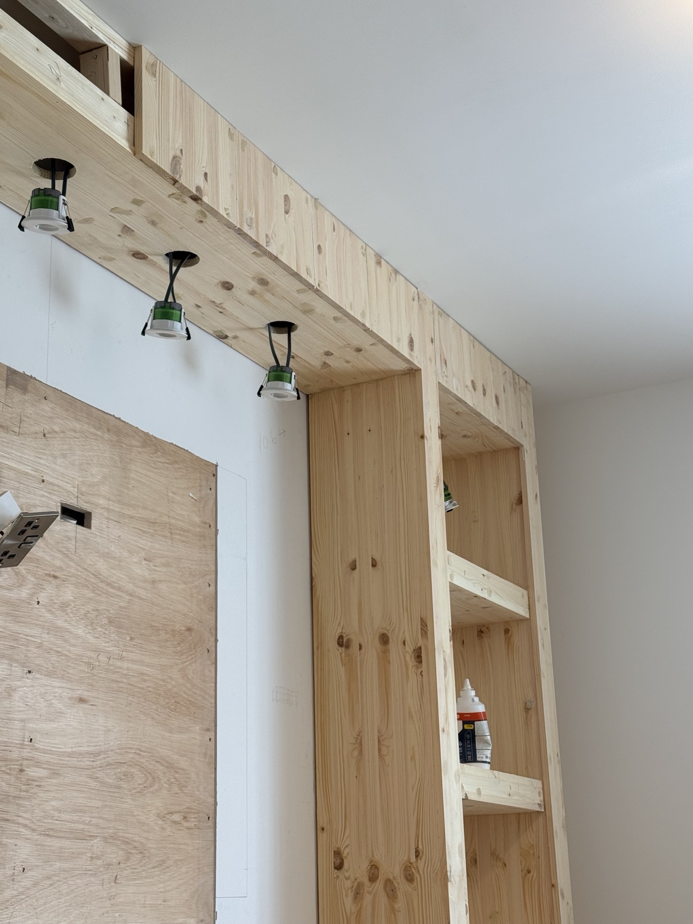
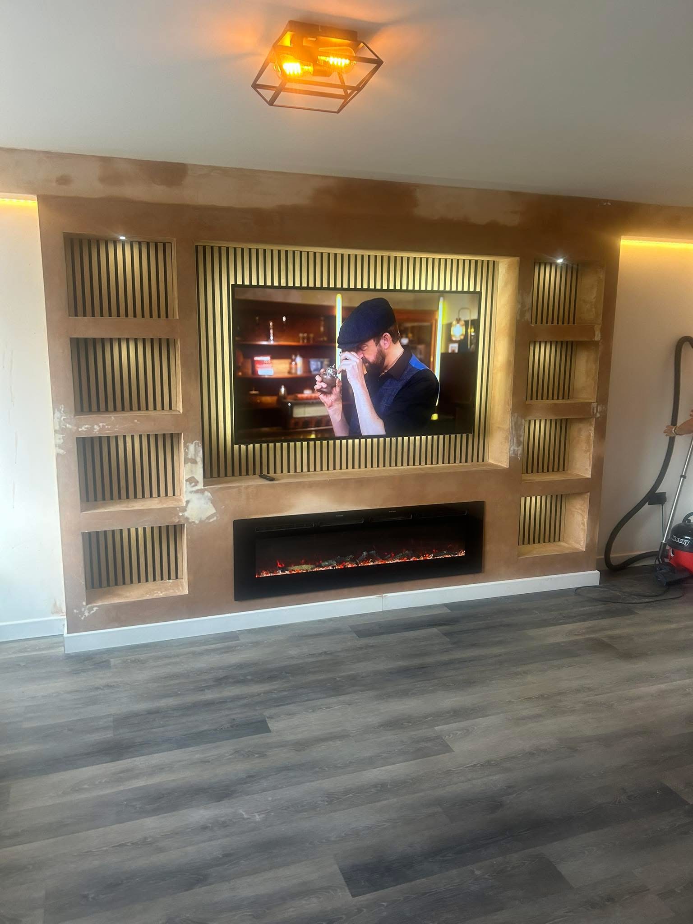
The first four photographs show a Grapes Building Services media wall taking shape, from the original bare wall through the framework and preparation for recessed lighting. The finishing examples below show different decorative approaches offered to homeowners in Sandbach and Cheshire.
The brief
The layout brings a television, fire, cupboards and display shelving into one fitted feature. Starting with the room and existing service positions, the design makes space for equipment while adding useful storage and a balanced focal point.
Setting out and construction
The early photographs show the design marked out on the wall and the lower timber framework built first. The full structure then forms the television recess, cupboard positions and shelves. Planning these elements together helps the finished wall fit the room and keeps equipment positions clear before the surfaces are closed.
Lighting and finishing
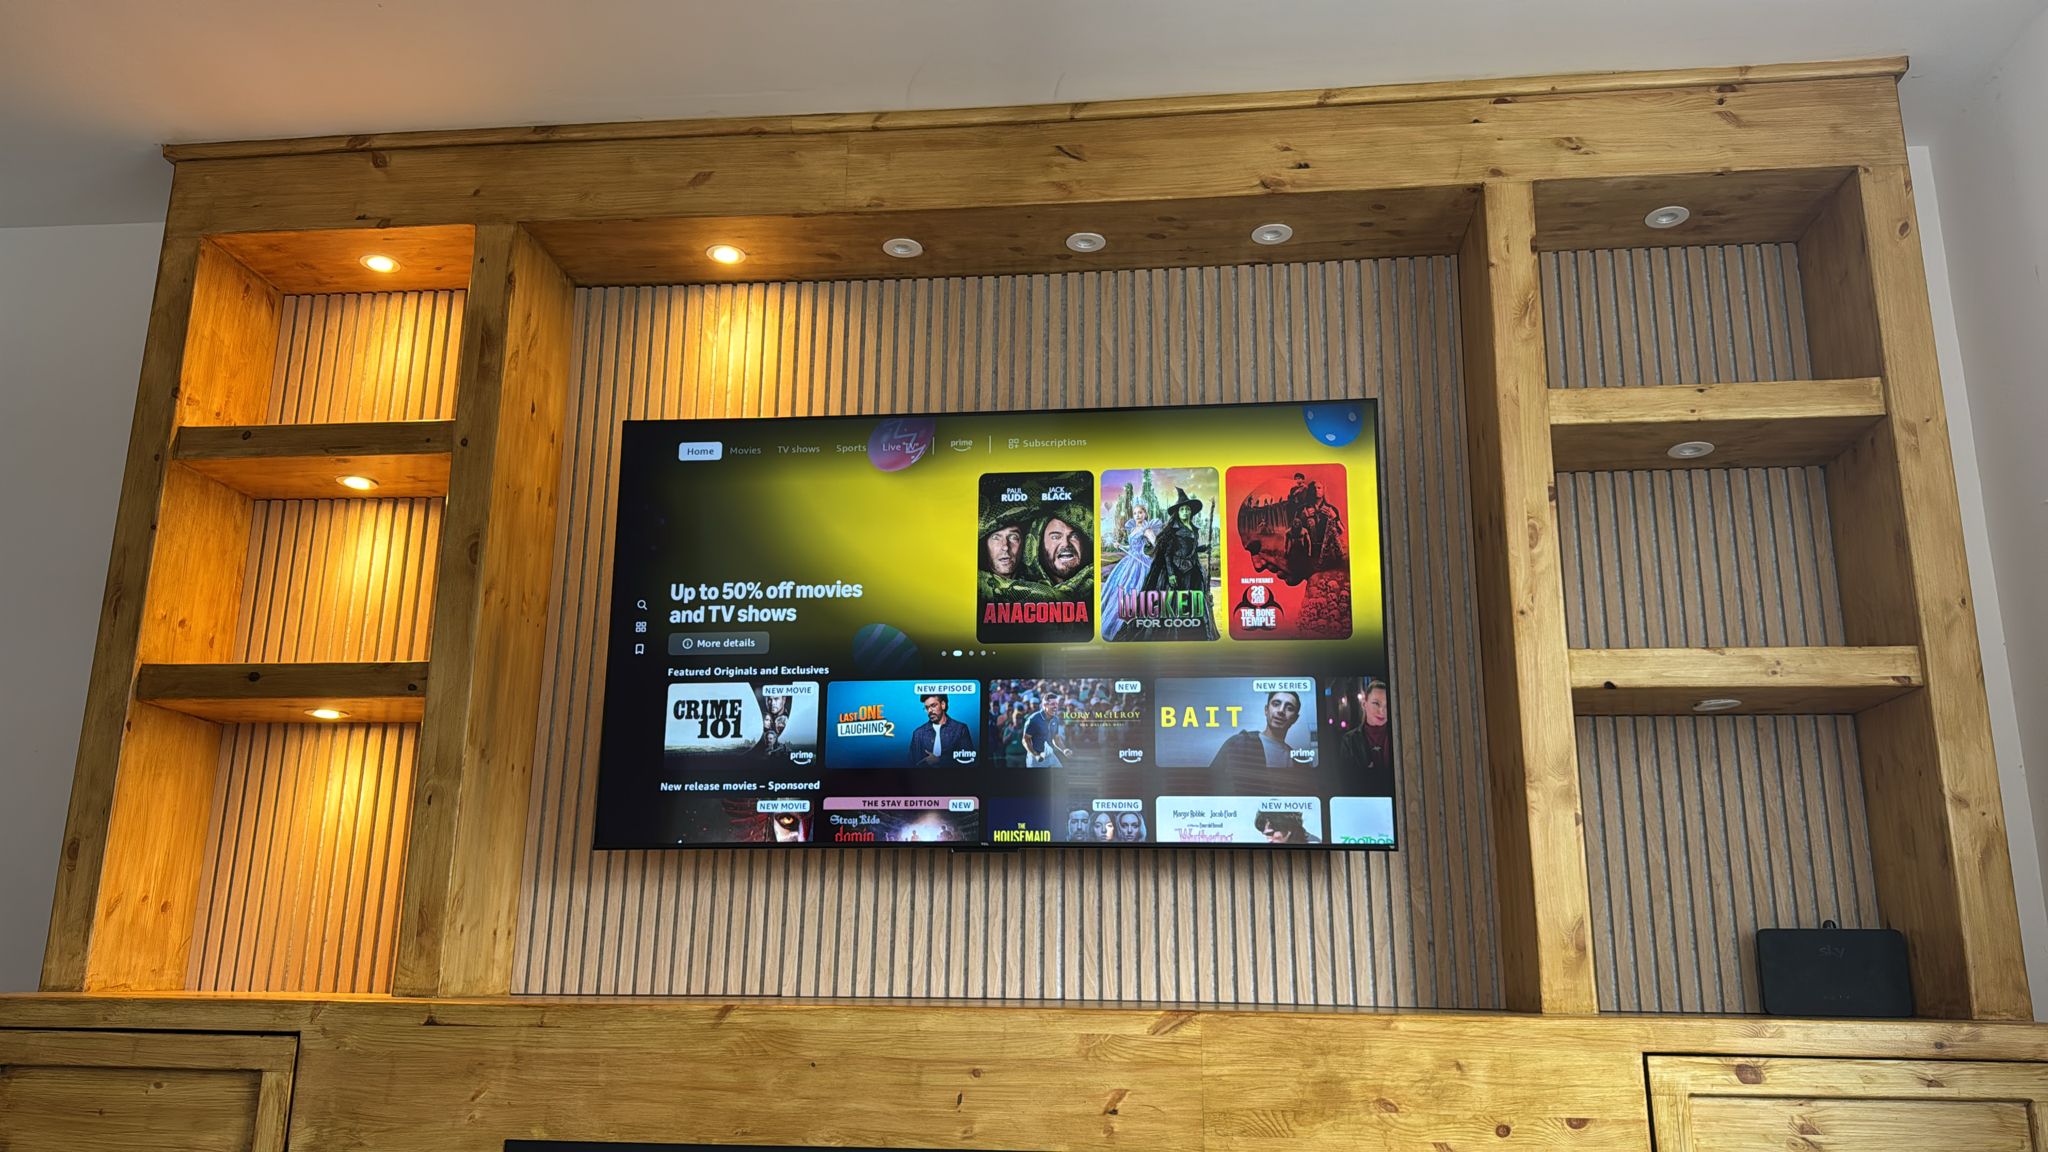
The close-up shows recessed display lighting prepared during construction. The finishing examples show two approaches: a plastered surround with fitted shelving, and a timber feature wall photographed in a furnished room. Each new design is tailored to the customer’s equipment, storage needs and preferred finish, with access, ventilation and manufacturer clearances discussed before work begins.
Discuss a media wall for your Sandbach or Cheshire home, or explore our bespoke cupboards, shelving and fitted storage.
Finishing Examples
What We Can Include
Your design can include a television recess, electric fire, shelves, cupboards, display niches, LED lighting, acoustic considerations and hidden routes for cables. Safe clearances and manufacturer requirements are considered around electrical and heat-producing equipment.
A Straightforward Cheshire Service
- Veteran-owned local business
- Clear quotations and realistic timescales
- Regular updates throughout the work
- Careful finishing and tidy working
- One point of contact from start to finish
Frequently Asked Questions
Can you build around my existing television and fire?
Yes, provided the equipment is suitable and the manufacturer’s clearance and ventilation requirements can be met.
Can cables and boxes be hidden?
Cable routes, sockets and equipment positions are planned before the wall is closed so the finished result stays neat and serviceable.
Do you make cupboards and shelves too?
Yes. Bespoke carpentry can be incorporated to give the media wall useful storage as well as visual impact.
Can the wall be redecorated later?
Yes. We plan practical access where needed and use finishes that can be maintained or refreshed in future.
Create a Media Wall That Belongs in the Room
Share a photo and rough dimensions of the wall, and we can arrange the next step.