
Kitchens Planned for Real Everyday Life
Thoughtful kitchen renovation and installation, combining practical layouts, careful fitting and a finish that feels right for your home.
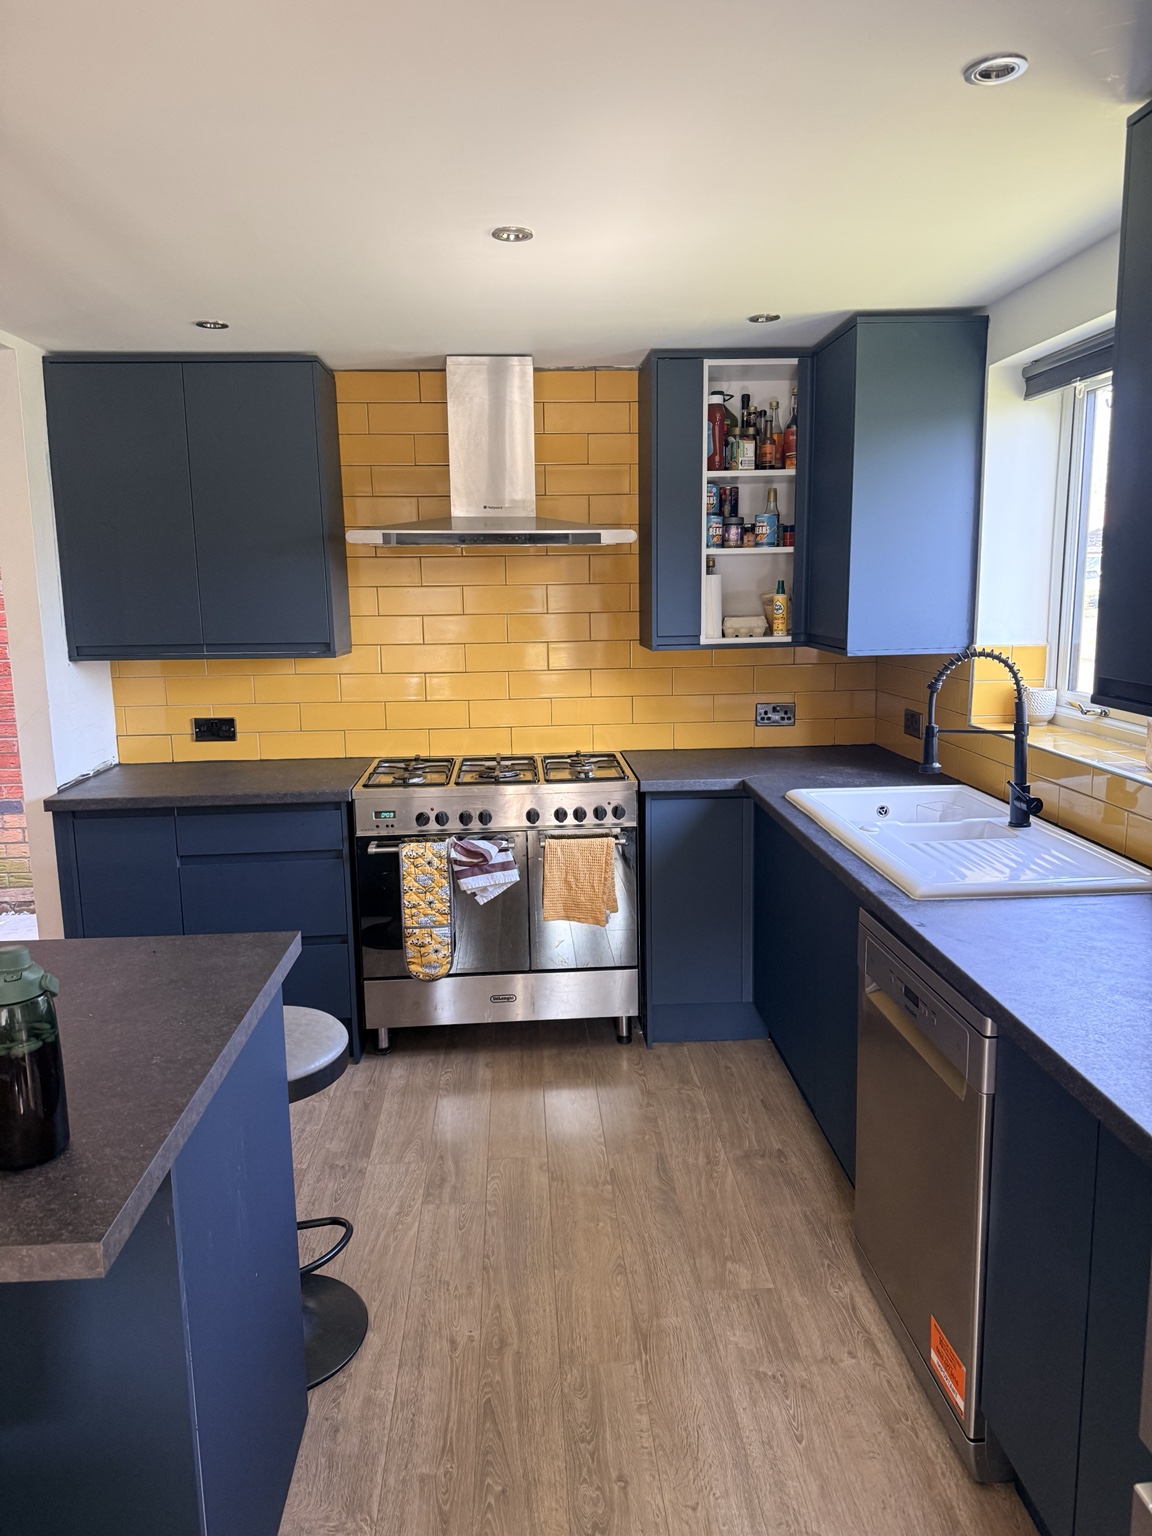
A Kitchen That Works as Well as It Looks
From updating a tired kitchen to reshaping the whole room, we coordinate the practical details and skilled finishes needed for a space you will use every day. We work across Sandbach and surrounding Cheshire towns.
Better Layouts
Improve movement, worktop space, storage and the relationship between cooking, dining and family areas.
Careful Installation
Accurate fitting and finishing help cabinetry, worktops, panels, doors and details sit neatly together.
Joined-Up Trades
Building work, carpentry, plumbing, electrics, plastering and decoration are coordinated around the agreed plan.
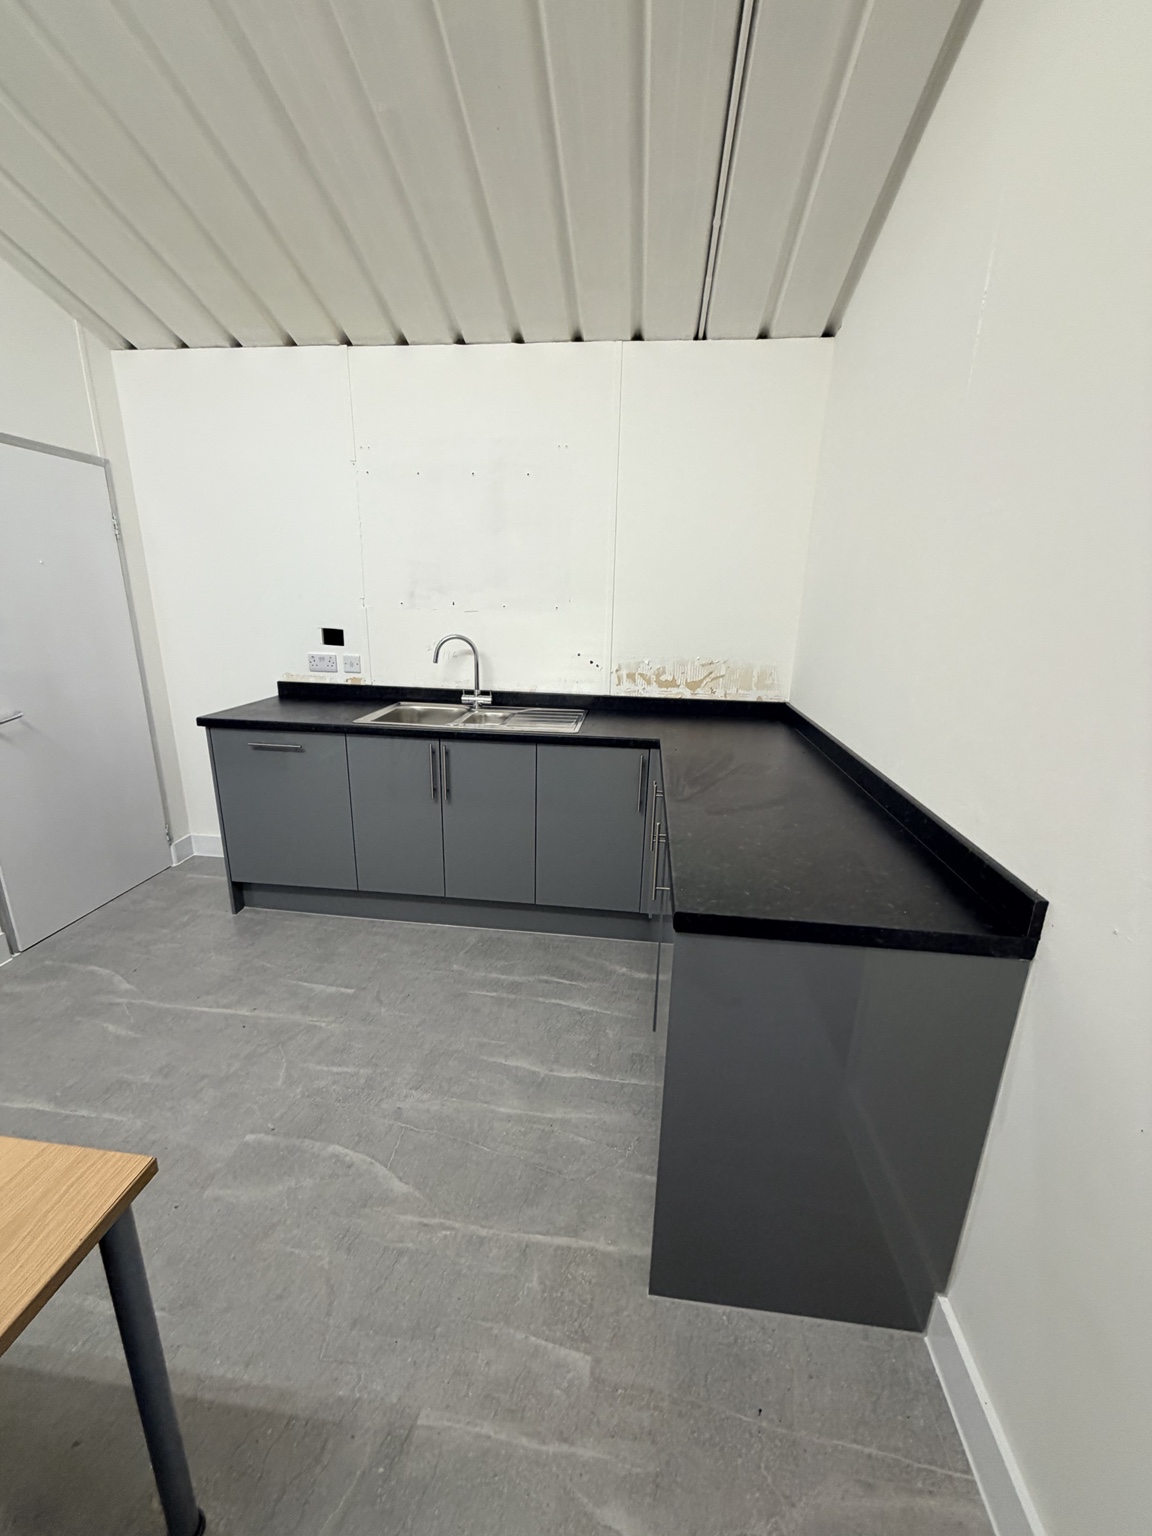
Recent Kitchen & Utility Projects
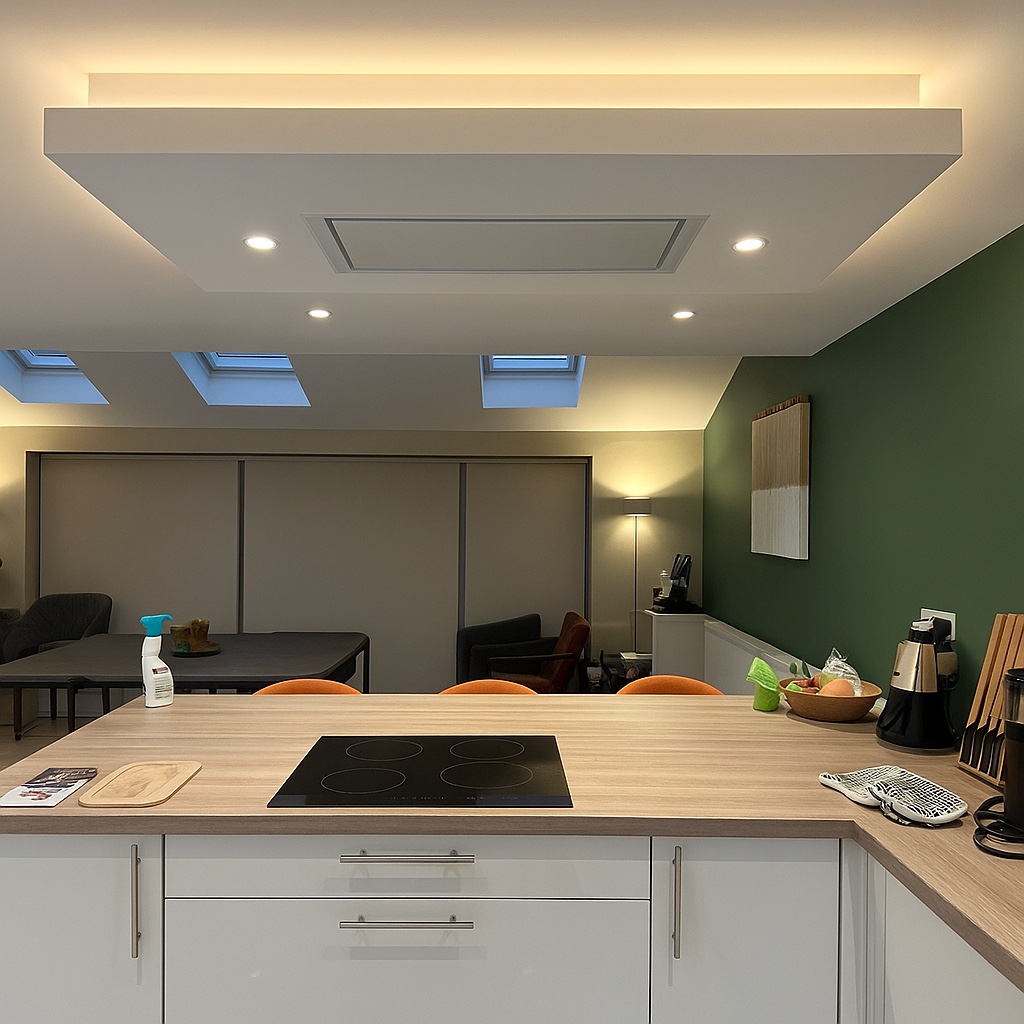
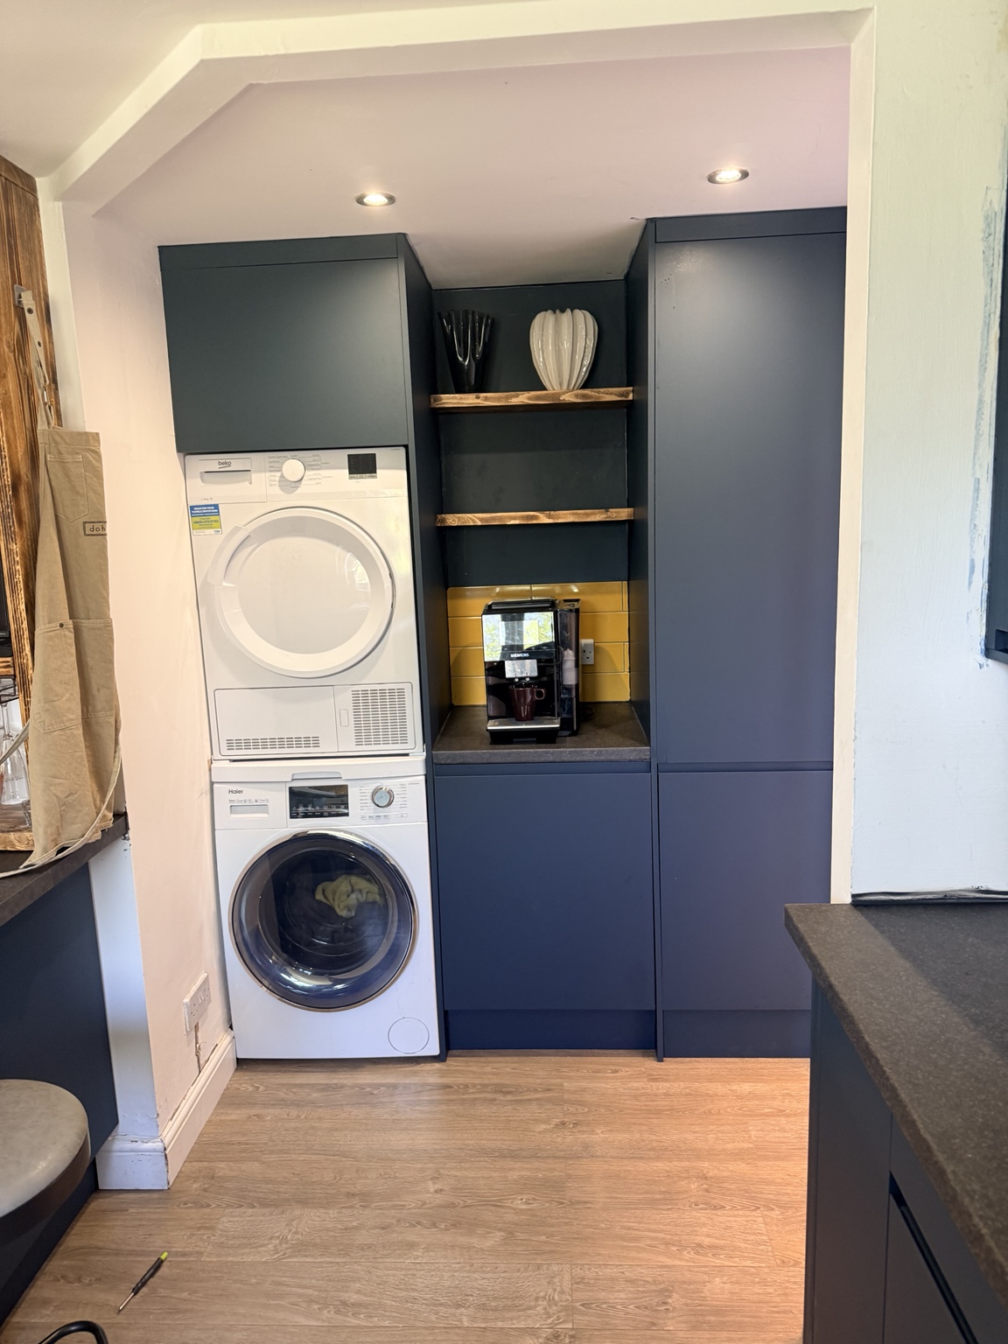
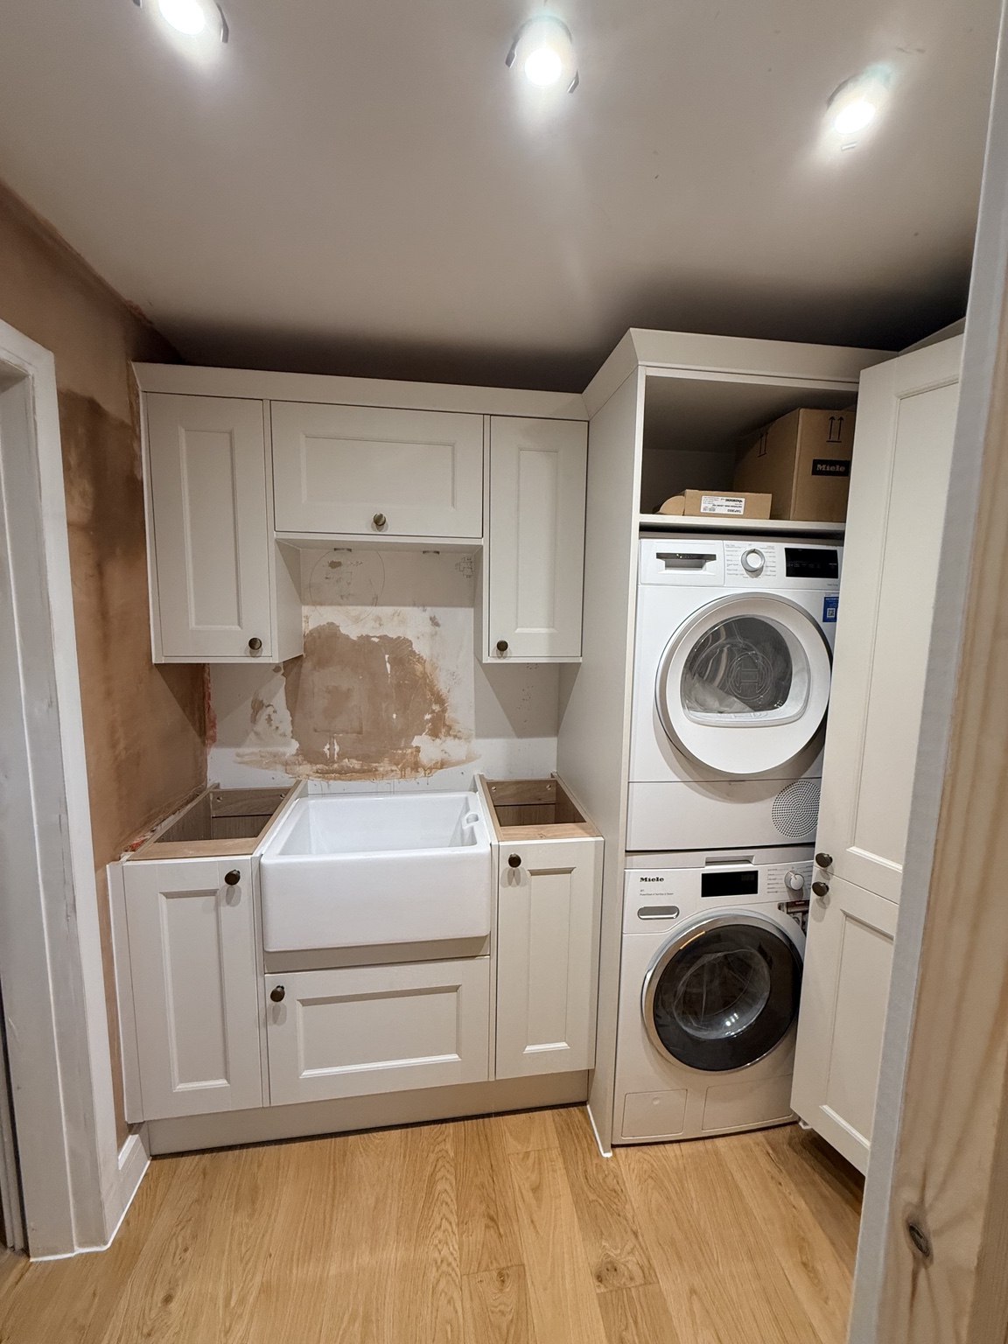
A selection of completed kitchens, utility spaces and carefully fitted cabinetry.
How Your Project Works
1. Plan & Quote
We discuss the layout, products, responsibilities and programme so the scope is clear.
2. Prepare & Install
The existing space is stripped out as agreed, services are coordinated and the kitchen is installed carefully.
3. Finish & Check
Joinery, trims, decoration and final details are completed before a thorough handover.
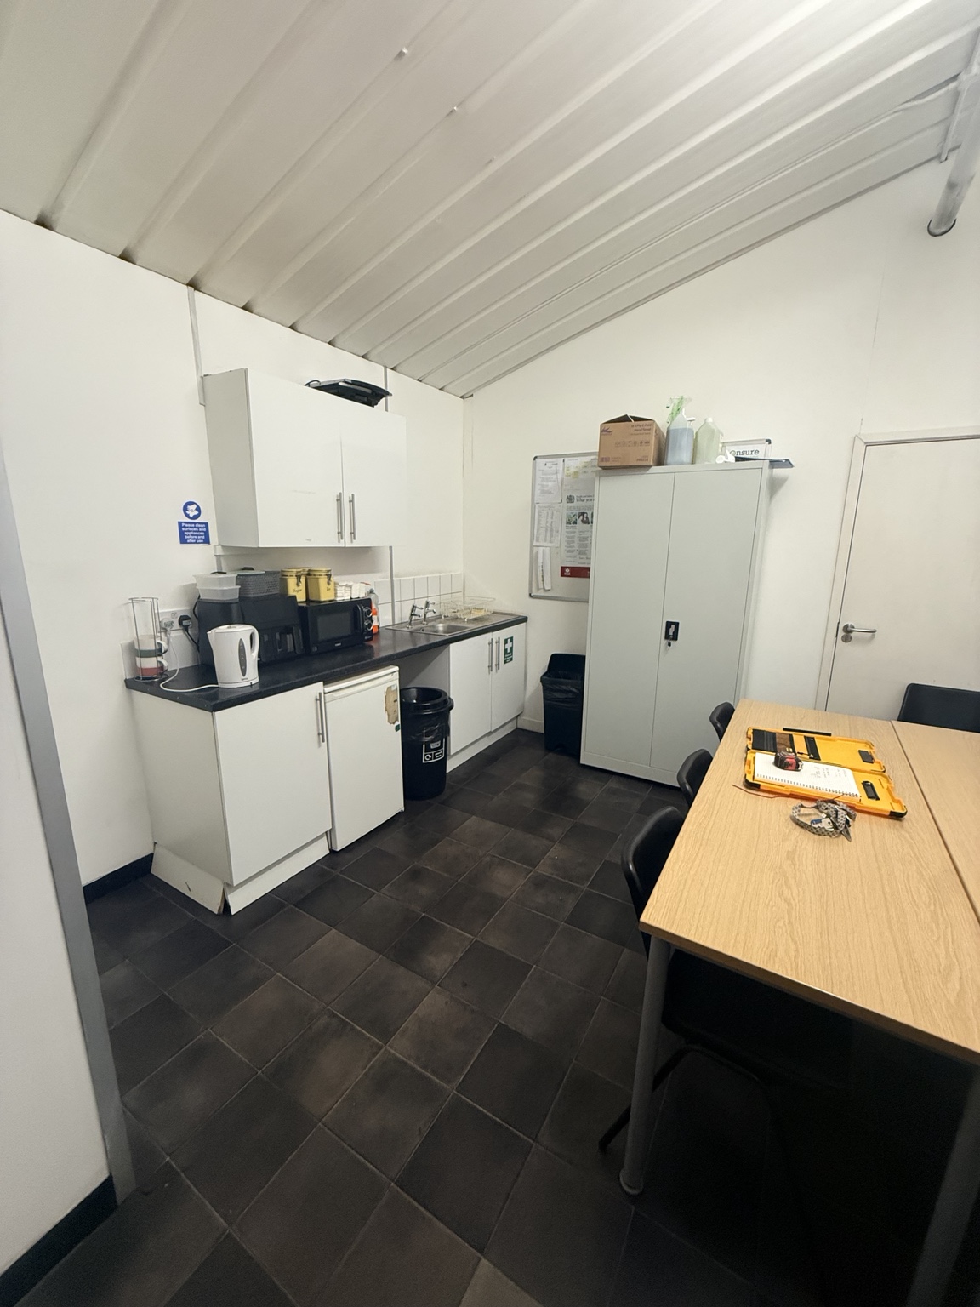
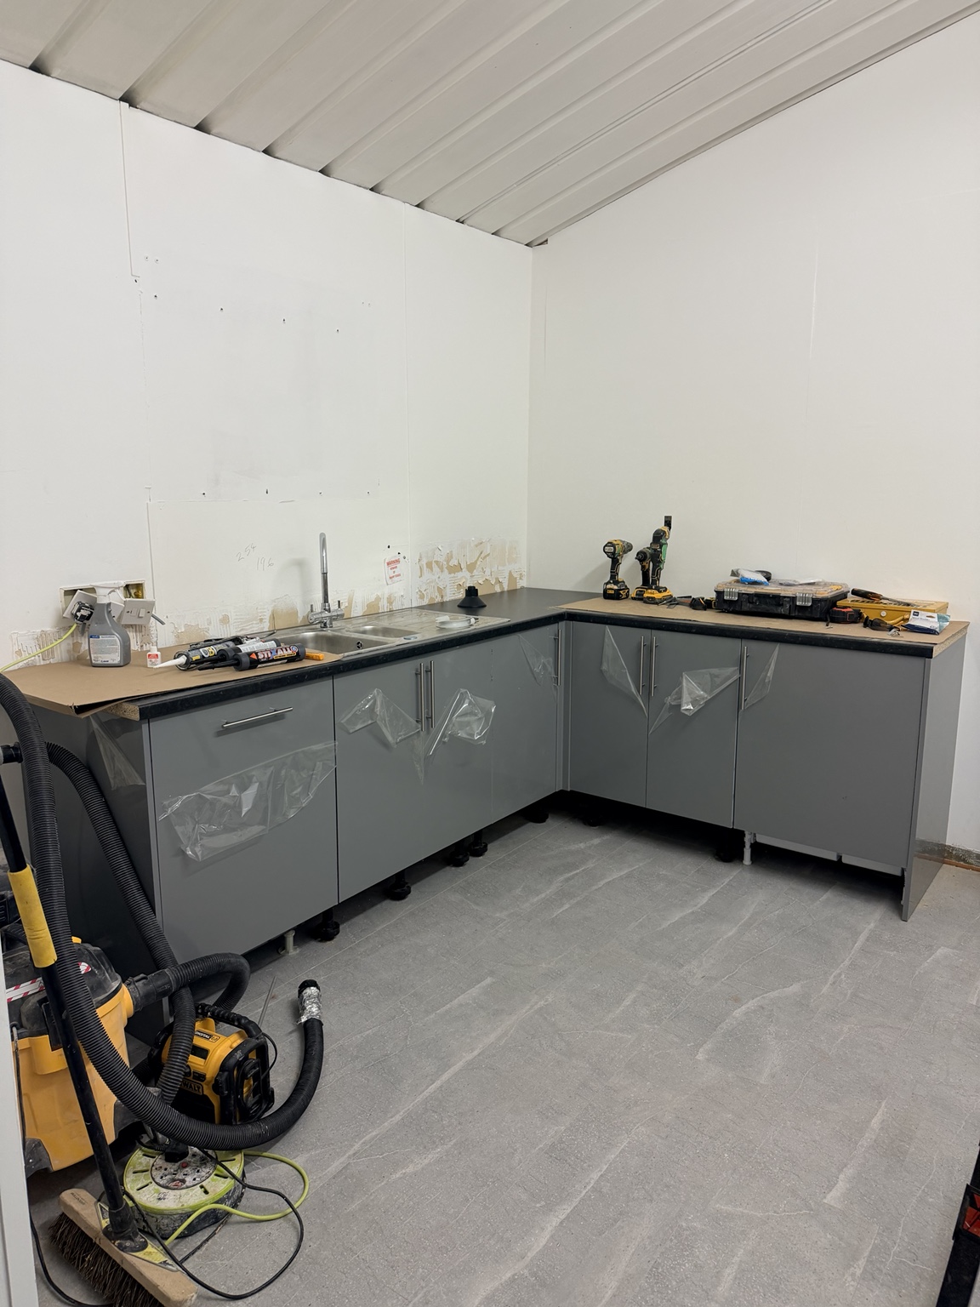
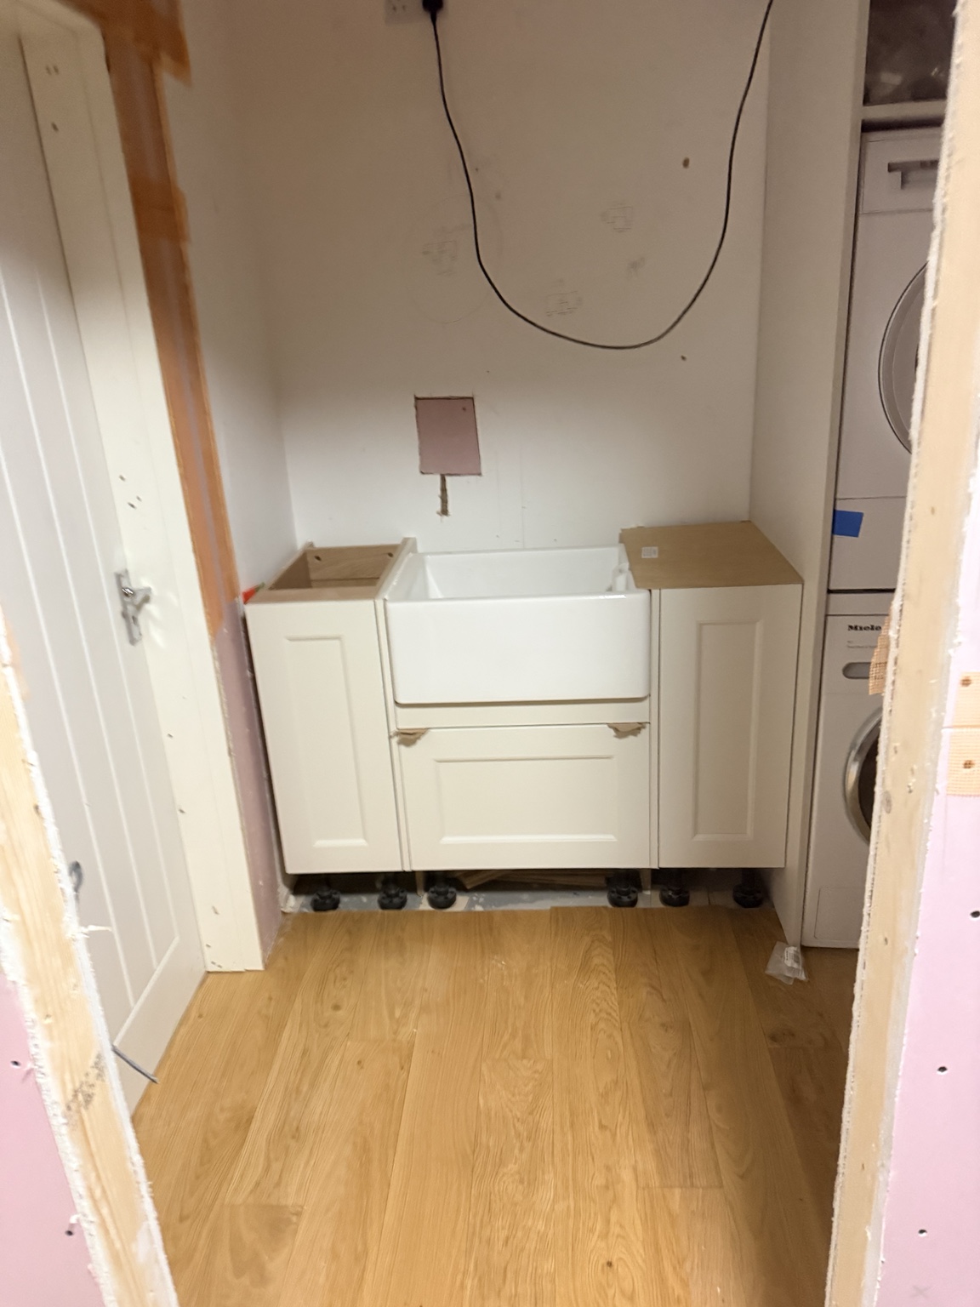
See the Transformation
From strip-out and preparation through to accurate fitting and the finished room.
Compact Kitchen Refit
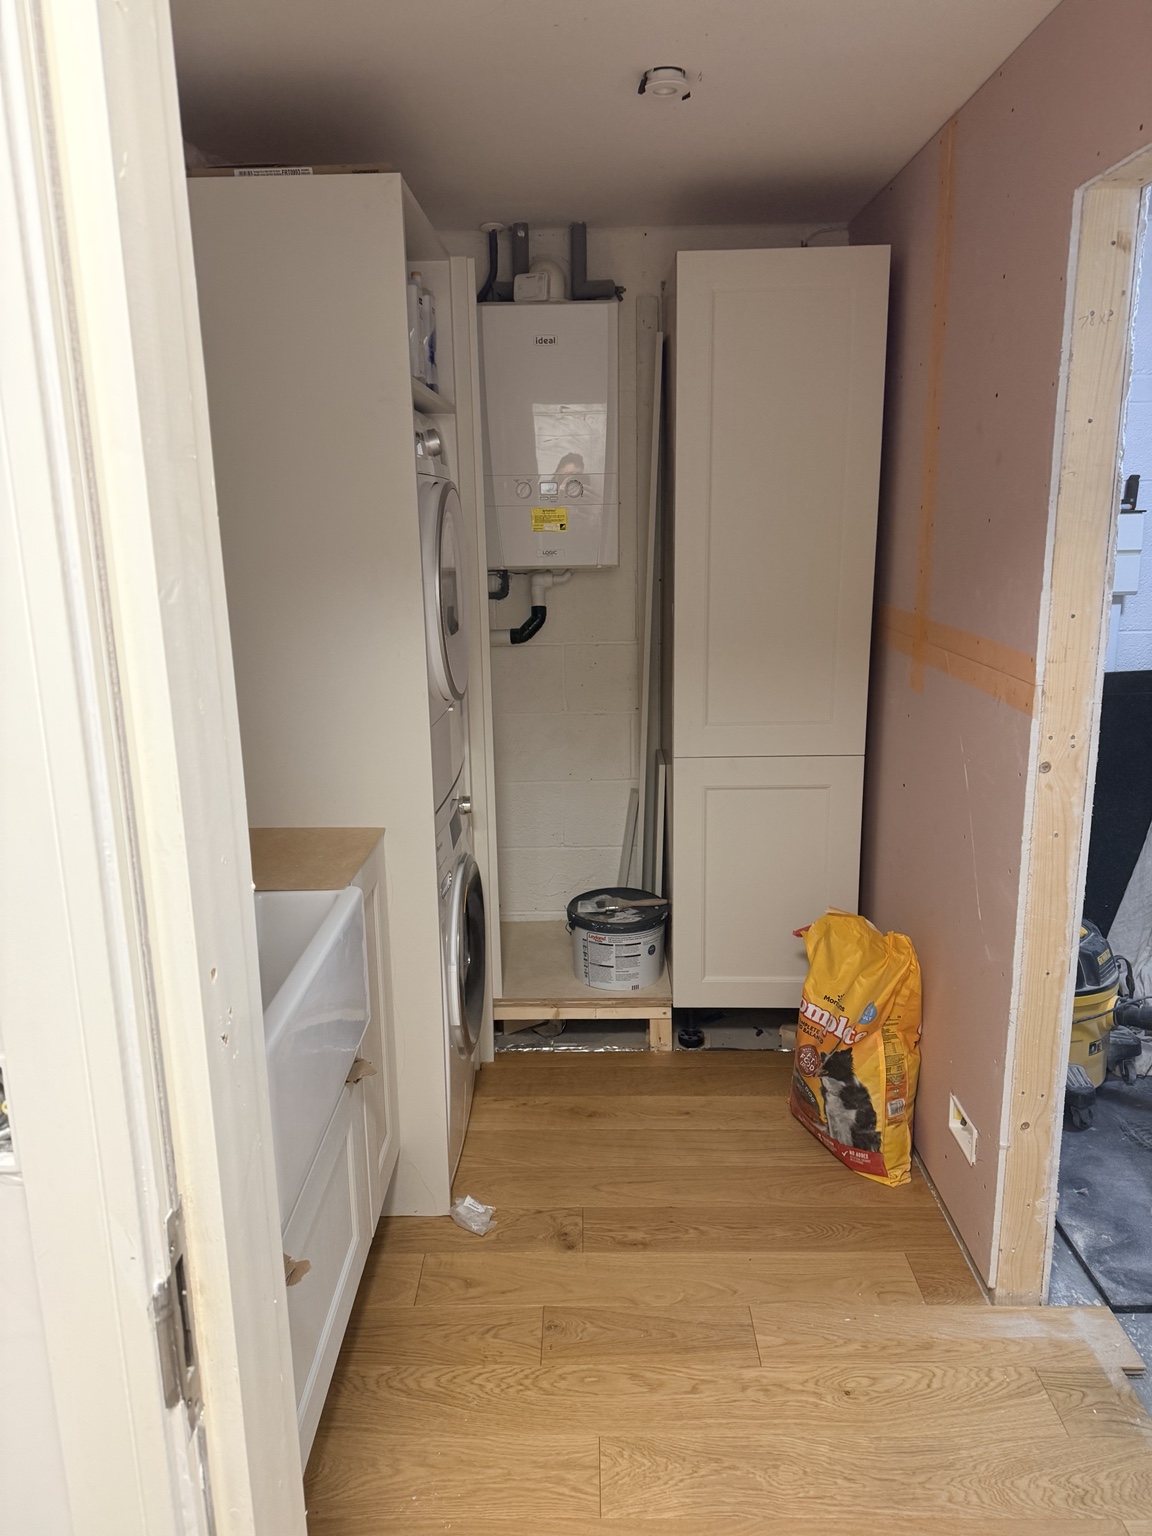
Bespoke Utility Room
What We Can Include
Projects can include removal of the existing kitchen, layout alterations, cabinetry fitting, worktops, splashbacks, flooring, bespoke storage, decorating and coordination of plumbing, electrical and other specialist work.
A Straightforward Cheshire Service
- Veteran-owned local business
- Clear quotations and realistic timescales
- Regular updates throughout the work
- Careful finishing and tidy working
- One point of contact from start to finish
Frequently Asked Questions
Can you install a kitchen I have already ordered?
Yes, subject to reviewing the design, delivery details and product specification before agreeing the installation.
Can you manage the other trades?
The required trades can be coordinated as part of the programme, with responsibilities made clear in the quotation.
Can the layout be changed?
Often, yes. We assess services, structure, ventilation and practical clearances before recommending changes.
How should I prepare for the work?
We will explain access, deliveries, temporary kitchen arrangements and what needs clearing before the start date.
Start Planning Your New Kitchen
Bring us your ideas, supplier design or starting point and we’ll help shape a practical route forward.